- Home
- Carpentry & Timber Framing
Carpentry & Timber Framing
Structural wall frames, roof trusses, floor systems and finishing carpentry built square, plumb and to spec.
Carpentry & Timber Framing by ERA Construction Group
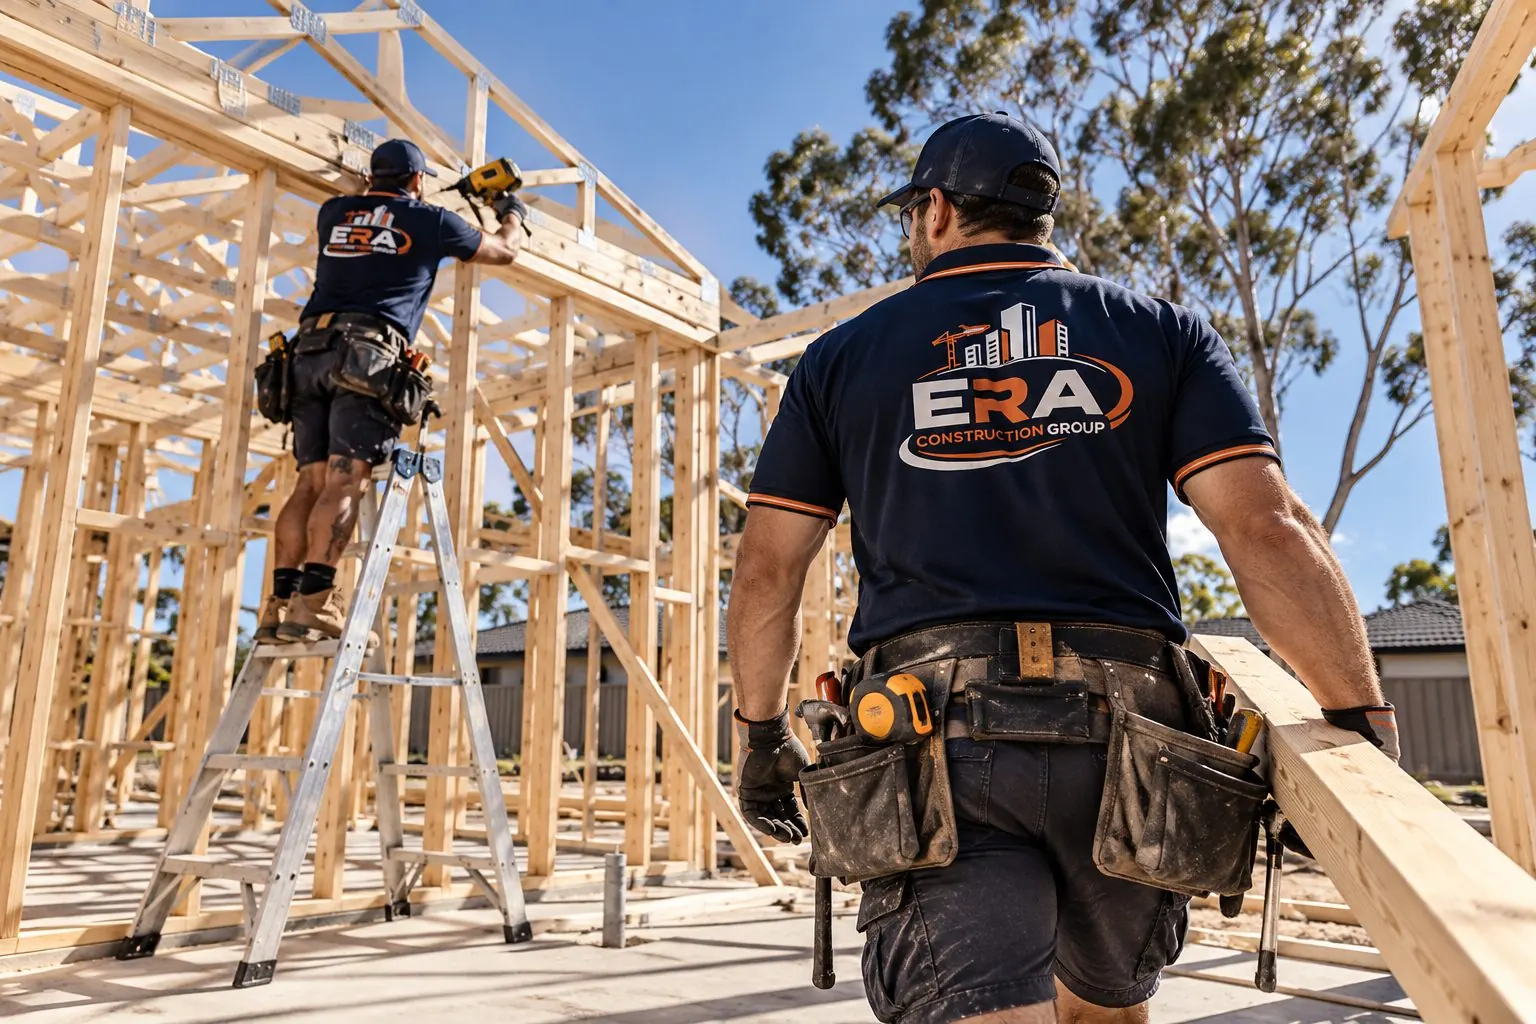
Timber framing is the backbone of most Victorian homes, and it is where ERA started. Our carpenters erect wall frames, roof trusses and floor systems to the engineer’s drawings, checked for plumb and level at every stage so the finishing trades that follow have a true surface to work from.
We also carry out second-fix and finishing carpentry: hanging doors, fitting skirting and architraves, and building decks, pergolas and outdoor structures.
What’s included
- Wall and roof framing
- Roof trusses and beams
- Subfloor and decking
- Door hanging, skirting and architraves
- Pergolas and outdoor structures
- Framing for extensions and renovations
Common questions
Yes. We quote supply and install as standard, with framing supplied to the engineer’s specification. Supply-only or labour-only arrangements are available for builders.
Yes. We regularly provide framing crews to builders on a labour or supply-and-install basis.
Related services
Residential Home Construction
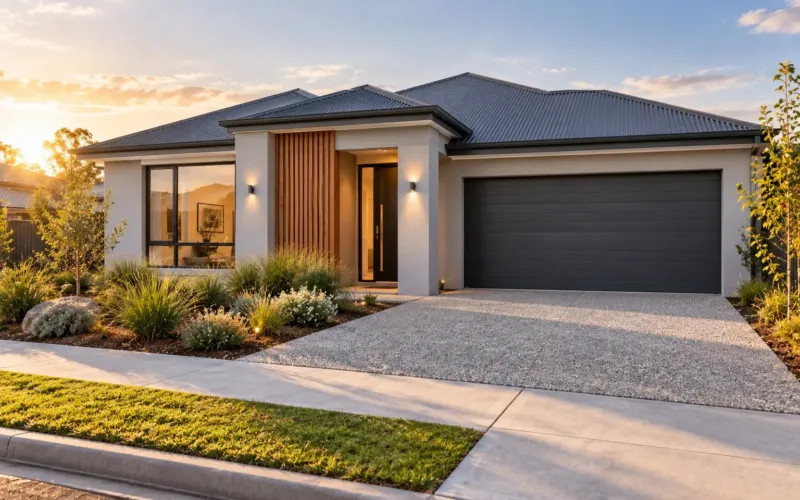
Complete new-home builds from slab to handover, coordinated by a licensed building supervisor.
View service →
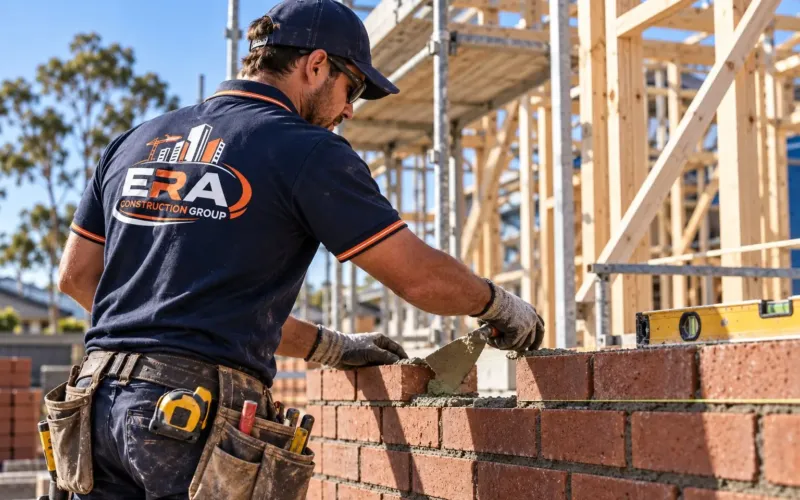
Bricklaying
Clean, consistent brickwork for new homes, extensions, fences and commercial walls.
View service →
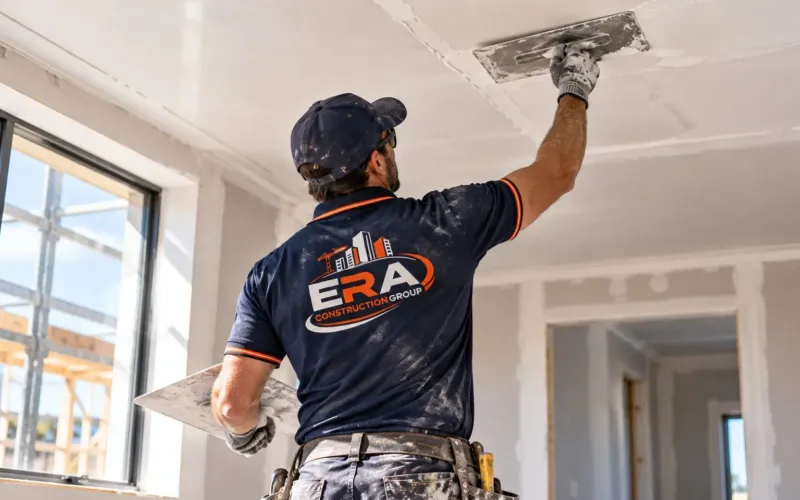
Solid Plastering
Traditional solid plaster for walls and ceilings, finished smooth and ready for paint.
View service →